
Water Views - Primary on Main











Address
414 Lake Forest Drive, Somerset, KY
Price
$ 558,900
Property Attributes
- MLS#26012338
- TypeSingle Family
- Listing Status Pending
- CountyPULASKI
- CitySomerset
- Area905 - Northeast Pulaski County
- NeighborhoodLake Forest
- Zip42503
- StyleColonial
- Year Built1998
- Price$ 558,900
- Bedrooms5
- Full Bathrooms3
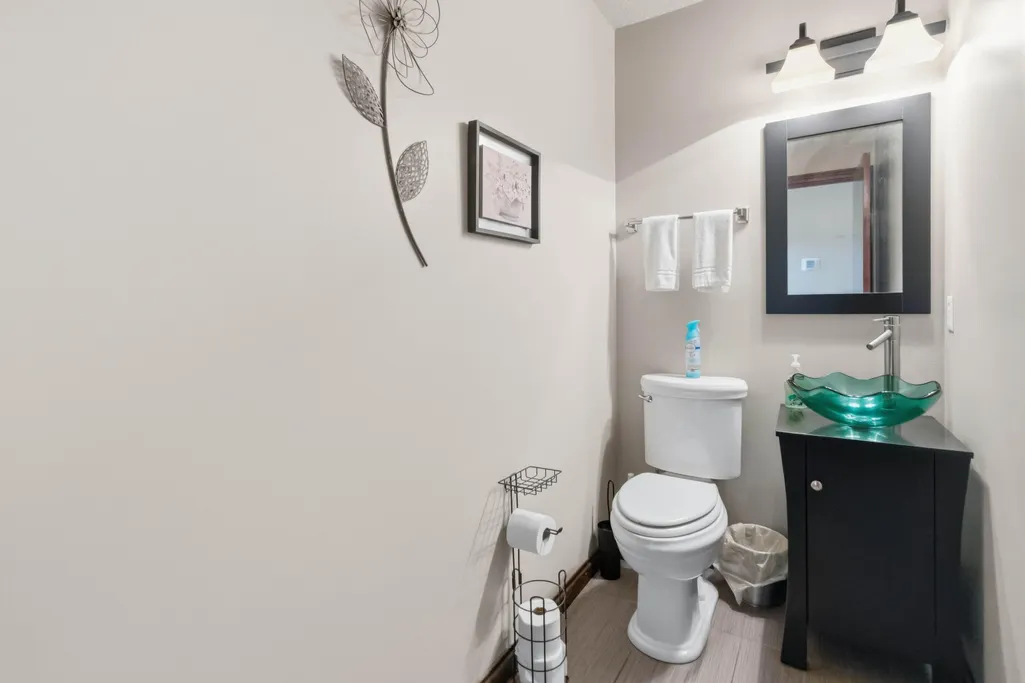
- Half Bathrooms1
- Sqr Footage4676
- Lot Size1.52 Acres
Data Source:
ImagineMLS
Property Description
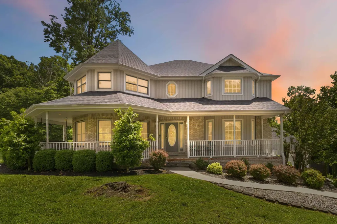
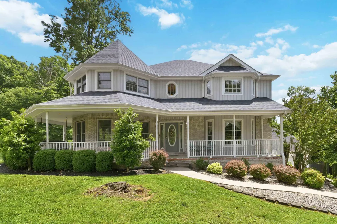
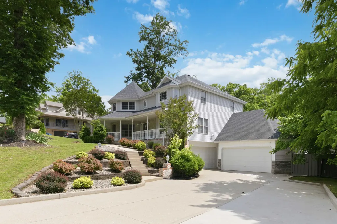
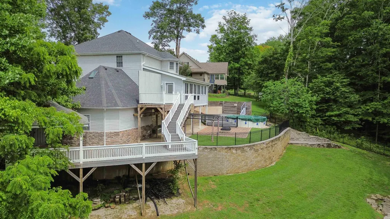
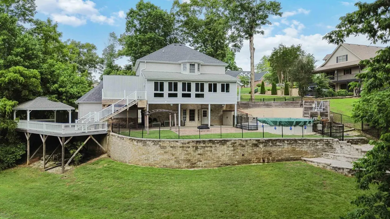
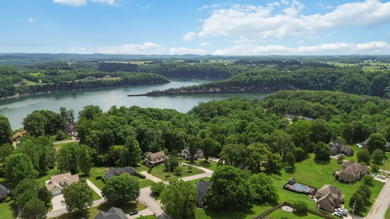
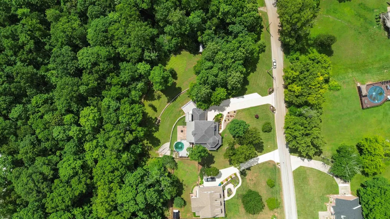
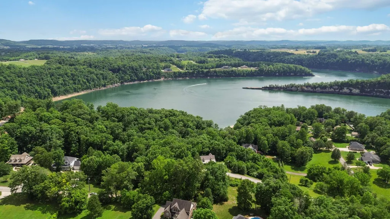
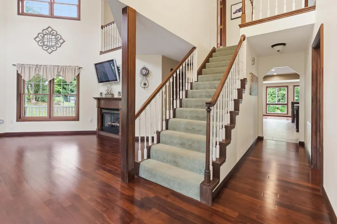
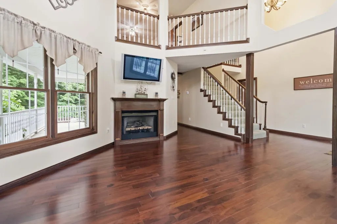
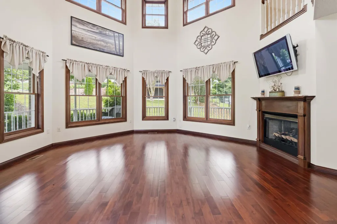
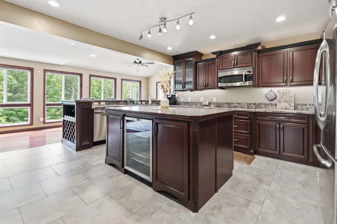
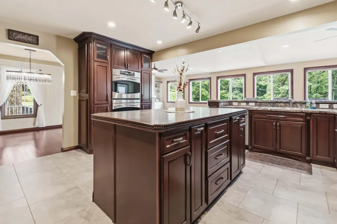
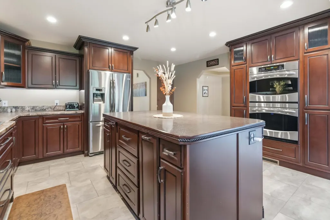
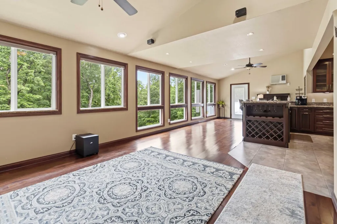
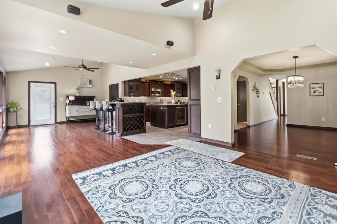
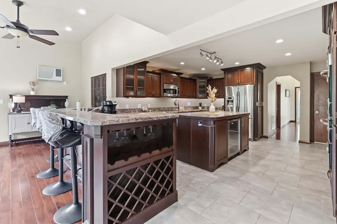
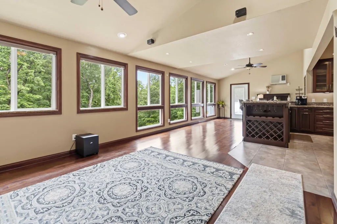
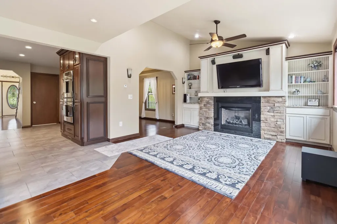
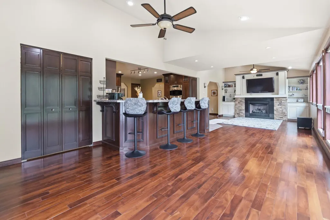
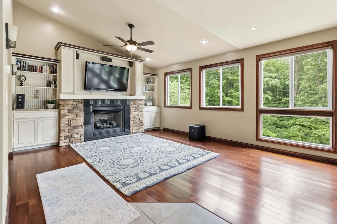
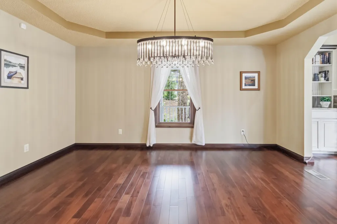
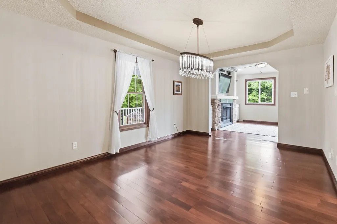
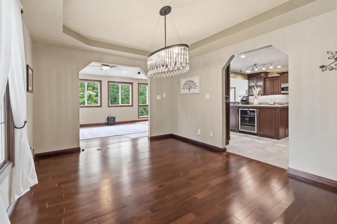
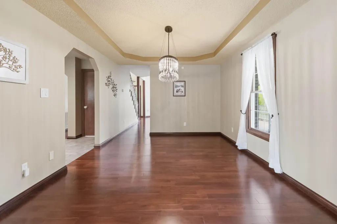
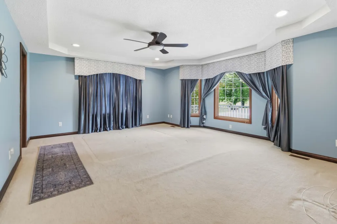
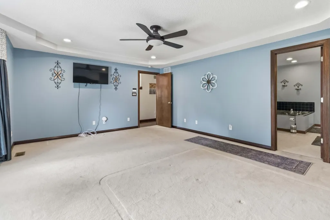
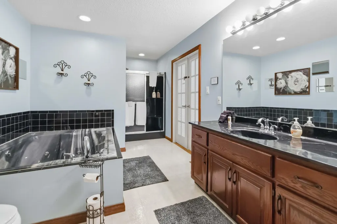
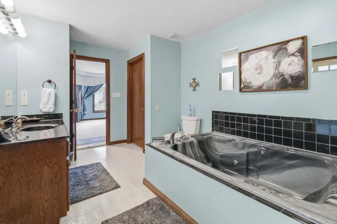
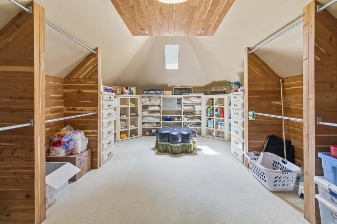
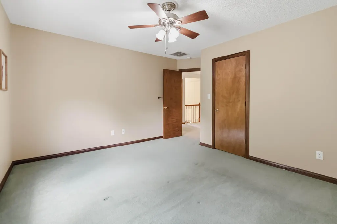
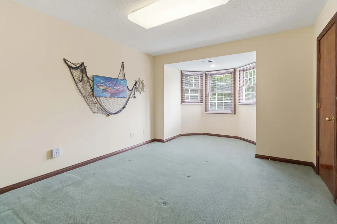
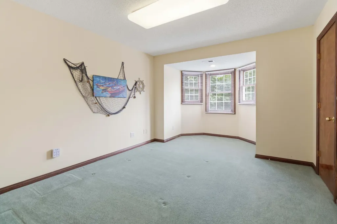
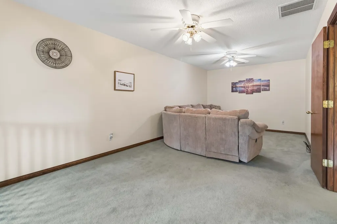
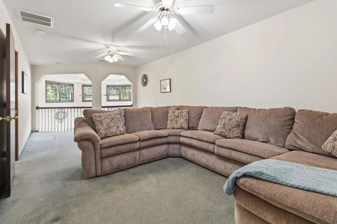
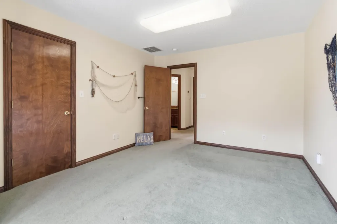
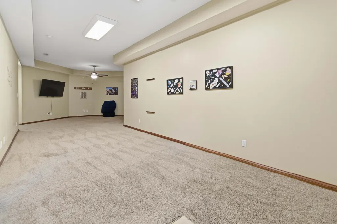
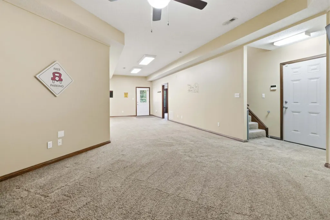
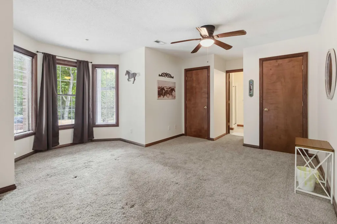
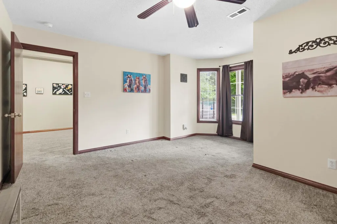
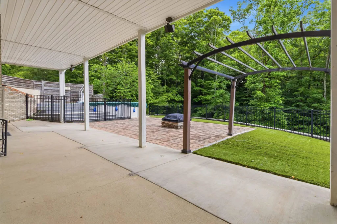
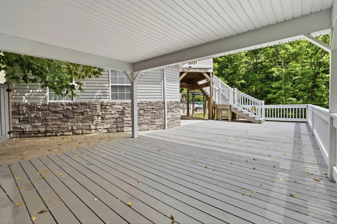
Stunning Colonial Lake Retreat Near Lake Cumberland Built in 1998 and situated on 1.5 beautifully maintained acres, this spacious 4,634-square-foot Colonial-style home offers the perfect combination of comfort, recreation, and lake living. Featuring 5 bedrooms and 4 bathrooms, this property is ideal as a full-time residence, vacation home, or investment opportunity. Enjoy seasonal views of Lake Cumberland from the expansive decking, designed for entertaining and relaxing while taking in the scenery. The home's thoughtful layout includes two fireplaces, a finished walkout basement with direct access to the pool area, multiple walk-in closets, and a luxurious jacuzzi for year-round enjoyment. Outdoor amenities abound, including an above-ground swimming pool, a covered wraparound front porch, a storage shed, and an impressive 4-car garage. Boating enthusiasts will appreciate being just 30 seconds from a Lake Cumberland boat ramp, providing quick and convenient access to one of Kentucky's premier recreational lakes. Property Highlights: * Colonial-style home built in 1998 * 4,634 sq. ft. of living space * 5 bedrooms, 4 bathrooms * 1.5-acre lot * Seasonal Lake Cumberland views * Approximately 30 seconds from boat ramp access * Finished walkout basement with pool access * Above-ground swimming pool * Jacuzzi * Two fireplaces * Extensive lake-view decking * Covered wraparound front porch * Multiple walk-in closets * 4-car garage * Storage shed This exceptional property offers the space, amenities, and location to enjoy the very best of Lake Cumberland living. Whether you're entertaining guests, spending weekends on the water, or simply enjoying the peaceful surroundings, this home is ready to create lasting memories.
| Elementary School | Middle School | High School |
|---|---|---|
| Oakhill Elementary School | Southern Middle School | Southwestern High School |
| Price History | |
|---|---|
| 5/30/2026 | Listed $558,900 |
General Features
| Sewer | Septic Tank |
|---|---|
| Heating | Heat Pump |
| Cooling | Heat Pump |
| Utilities | Cable Connected,Electricity Available,Phone Available,Sewer Connected,Water Connected |
| Possession | Close Of Escrow |
| Roof | Dimensional Style |
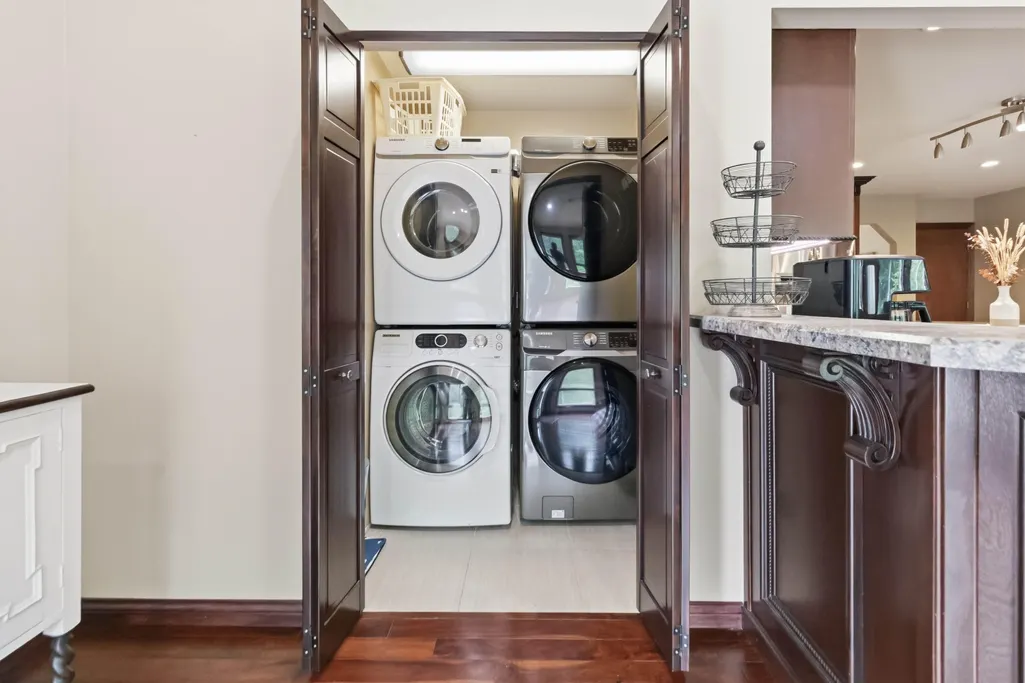
| Appliances | Cooktop,Dishwasher,Disposal,Dryer,Microwave,Oven,Refrigerator,Self Cleaning Oven,Washer |
| Garage Spaces | 4.0 |
| Patio/Porch Features | Deck,Patio,Porch,Rear Patio,Side Patio,Front Porch,Rear Porch,Side Porch |
| Architectural Style | Colonial |
| Pool Features | Above Ground |
| Construction Materials | Vinyl Siding,Brick Veneer |
| Year Built | 1998 |
| View | Lake,Neighborhood |
| Levels | Two |
| Property Subtype | Single Family Residence |
| Parcel Number | 041-5-2-17 |
| County | Pulaski |
| New Construction | No |
| Property Type | Residential |
| HOA | No |
| Attached Garage | No |
| Subdivision Name | Lake Forest |
| Garage Y/N | Yes |
| Other Structures | Shed(s) |
| Total Rooms | 10 |
| Full Baths | 3 |
| Status | Pending |
| Directions | From Ferry Road continue on until road becomes Lake Forest drive. the home will be on the left. |
| High School | Southwestern |
| City | Somerset |
| High School District | Pulaski County - 45 |
| MLS Area | 905 - Northeast Pulaski County |
| Lot Size Units | Acres |
| Lot Size Square Feet | 66211.0 |
| Carport Y/N | No |
| Elementary School | Oakhill |
| Land Lease Y/N | No |
| Home Warranty Y/N | No |
| Middle/Junior High School | Southern |
| MLS Area Minor | 905 - Northeast Pulaski County |
| Lease Considered Y/N | No |
| Rent Control Y/N | No |
| Structure Type | House |
| Standard Status | Pending |
| MobileHomeRemainsYN | No |
| Senior Community | None |
| Sewer_co_Septic_sp_Tank | True |
| Utilities_co_Cable_sp_Connected | True |
| Utilities_co_Electricity_sp_Available | True |
Interior Features
| Interior Amenities | Breakfast Bar,Ceiling Fan(s),Eat-in Kitchen,Primary Downstairs,Walk-In Closet(s) |
|---|---|
| Basement | Finished,Interior Entry,Walk-Out Access,Walk-Up Access |
| Flooring | Carpet,Hardwood |
| Total Fireplaces | 2 |
| Fireplace Features | Gas Starter,Great Room,Living Room,Ventless |
| Basement (Y/N) | Yes |
| Air Conditioning Y/N | Yes |
| Heating Y/N | Yes |
| Window Features | Window Treatments |
| Fireplace Y/N | Yes |
| Above Grade Finished Area | 3368.0 |
| Half Baths | 1 |
| Laundry Features | Electric Dryer Hookup,Main Level,Washer Hookup |
| Total Bedrooms | 5 |
| Below Grade Finished Area | 1308.0 |
| LivingAreaSource | Public Records |
| Total Baths | 4 |
| Heating-Heat Pump | True |
Exterior Features
| Exterior Amenities | Fire Pit |
|---|---|
| Fencing | None |
| Parking Features | Attached Garage,Basement,Detached Garage,Driveway,Garage Door Opener,Garage Faces Front,Garage Faces Side,Off Street |
| Lot Features | Landscaped,Many Trees |
| Water Source | Public |
| Lot Size Area | 1.52 |
| Foundation Details | Concrete Perimeter |
| Building Area Total | 4676.0 |
| Lot Size Acres | 1.52 |
| Lot Size Source | Public Records |
| Waterfront Y/N | No |
| Door Features | Storm Door(s) |
| Crops Included Y/N | No |
| Horse Y/N | No |
| Irrigation Water Rights Y/N | No |
Amenities
- Foreclosure
- Views
- Short Sale
- New Construction
- Adult 55+
- Lease To Own
- No HOA Fees
- Furnished
- Primary On Main
- Air Conditioning
- Seller Finance
- Green
- Fixer Upper
- Horse
- Golf
- Fireplace
- Deck
- Garage
- Basement
- Pool
Property vs Single Family Average in 42503
Price
Year Built
Visits
 Data last updated: September 24, 2026 10:39 PM UTC and updating occurs daily
 The data relating to real estate for sale on this web site comes in part from the Internet Data Exchange Program of Metro Search, Inc. Real estate listings held by brokerage firms other than United Real Estate Louisville are marked with the Internet Data Exchange logo or the Internet Data Exchange thumbnail logo and detailed information about each listing includes the name of the listing broker.
© 2026 Metro Search, Inc.
The data relating to real estate for sale on this web site comes in part from the Internet Data Exchange Program of Metro Search, Inc. Real estate listings held by brokerage firms other than United Real Estate Louisville are marked with the Internet Data Exchange logo or the Internet Data Exchange thumbnail logo and detailed information about each listing includes the name of the listing broker.
© 2026 Metro Search, Inc.
 All information deemed reliable but not guaranteed. All properties are subject to prior sale, change or withdrawal. Neither listing broker(s) or information provider(s) shall be responsible for any typographical errors, misinformation, misprints and shall be held totally harmless. Listing(s) information is provided for consumers personal, non-commercial use and may not be used for any purpose other than to identify prospective properties consumers may be interested in purchasing. The data relating
 The data relating to real estate for sale on this web site comes in part from the Internet Data Exchange Program. Real estate listings held by IDX Brokerage firms other than United Real Estate Louisville are marked with the Internet Data Exchange logo or the Internet Data Exchange thumbnail logo and detailed information about them includes the name of the listing IDX Brokers. This information is provided exclusively for personal, non-commercial use and may not be used for any purpose other than to
 REALTOR® Association of Southern Kentucky All information deemed reliable but not guaranteed. All properties are subject to prior sale, change or withdrawal. Neither listing broker(s) or information provider(s) shall be responsible for any typographical errors, misinformation, misprints and shall be held totally harmless. Listing(s) information is provided for consumer's personal, non-commercial use and may not be used for any purpose other than to identify prospective properties consumers may
 Heart of Kentucky Association of REALTORS® All information deemed reliable but not guaranteed. All properties are subject to prior sale, change or withdrawal. Neither listing broker(s) or information provider(s) shall be responsible for any typographical errors, misinformation, misprints and shall be held totally harmless. Listing(s) information is provided for consumer's personal, non-commercial use and may not be used for any purpose other than to identify prospective properties consumers may
 All information deemed reliable but not guaranteed. All properties are subject to prior sale, change or withdrawal. Neither listing broker(s) or information provider(s) shall be responsible for any typographical errors, misinformation, misprints and shall be held totally harmless. Listing(s) information is provided for consumer's personal, non-commercial use and may not be used for any purpose other than to identify prospective properties consumers may be interested in purchasing. The data relating
 All information deemed reliable but not guaranteed. All properties are subject to prior sale, change or withdrawal. Neither listing broker(s) or information provider(s) shall be responsible for any typographical errors, misinformation, misprints and shall be held totally harmless. Listing(s) information is provided for consumer's personal, non-commercial use and may not be used for any purpose other than to identify prospective properties consumers may be interested in purchasing. The data relating
